Fire stopping in London
Holes through fire walls and floors, found, closed with tested products and recorded seal by seal.
- Every seal labelled and photographed
- BM TRADA / FIRAS-certificated contractors
- Written price before any work
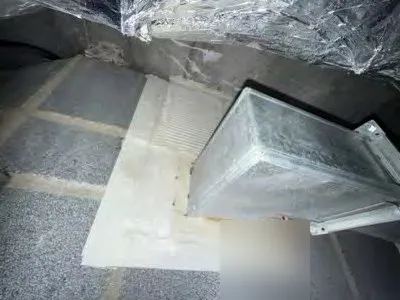
Lift a ceiling tile in almost any London building that has been altered a few times and look along the top of the wall.
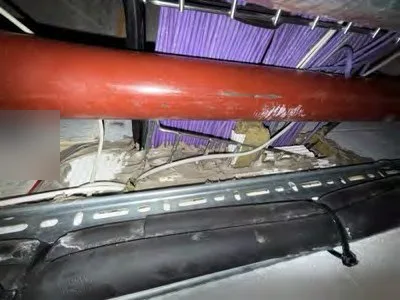
A cable tray goes through the blockwork. Round it there is a gap you can get three fingers into. Next to it a copper pipe, lagged, with a ring of brown expanding foam that has pulled away from the block. Further along, a hole with nothing in it at all, left from a pipe that was taken out years ago.
That wall was built to hold a fire back for an hour. With those holes in it, smoke goes straight through.
What the work is
Fire stopping means closing those openings with a product that was fire tested for that kind of hole, in that kind of wall or floor, and fitting it the way the test says.
A plastic soil pipe through a concrete floor gets an intumescent collar. A bundle of data cable through blockwork gets a coated batt with mastic round each cable. A steel pipe through plasterboard gets something different again. Expanding foam from a builders merchant gets cut out.
The work is carried out by our BM TRADA / FIRAS-certificated contractors. Each seal gets a numbered label and a photo, and you get the list.
Where to start
If a fire risk assessment has already flagged "breaches in compartmentation", send us that page. If nobody knows what is behind the ceilings, a compartmentation survey comes first. Our other pages cover installation, checks of existing fire stopping, collars and wraps, cavity barriers and passive fire protection in general.
Buildings we see
Blocks of flats with service risers on every landing. Offices after a fit-out, where new data and power went through old walls. Hotels, schools and shops with flats above.
Fire stopping work we have done includes a health club plant room, a school block, a gas meter cupboard in a block of flats, 64 openings in a block of flats after a fire risk assessment, and a compartmentation survey at a hotel.
Rough cost
Jobs usually start at around £2,000 plus VAT. A survey is priced once we have seen the plans and know how many floors and risers there are. You get a written price before anyone starts.
Fire stopping work we take on
How it works
- 1Send the detailsThe postcode, the type of building and a photo or two of the gaps.
- 2Survey and written priceWe walk the building, record each breach and price the sealing.
- 3Sealed and recordedEach seal is fixed, labelled and photographed for your fire safety file.
Where we go
Our certificated contractors work right across Greater London. These are some of the boroughs we have written about. If yours is not listed, send the postcode anyway.
Send the postcode, the type of building and a photo with a tape measure in it. We will come back with what it needs and a rough price.